Selling
$2,100,000
Overview
Property ID:
ASVI000181
Bedrooms:
5
Square:
2,400 m²
Parkings:
4
Price:
$2,100,000
Amenities and features
-
Swimming Pool
|
Garden
|
Laundry Room
|
Walk-in Closet
|
Driver Room
|
Office Room
|
Private Garden
|
Private Gym
|
Elevator
Description
Property Specifications
Land Area: 2,400 sqm Built-up Area: 1,000 sqm
Ground Floor
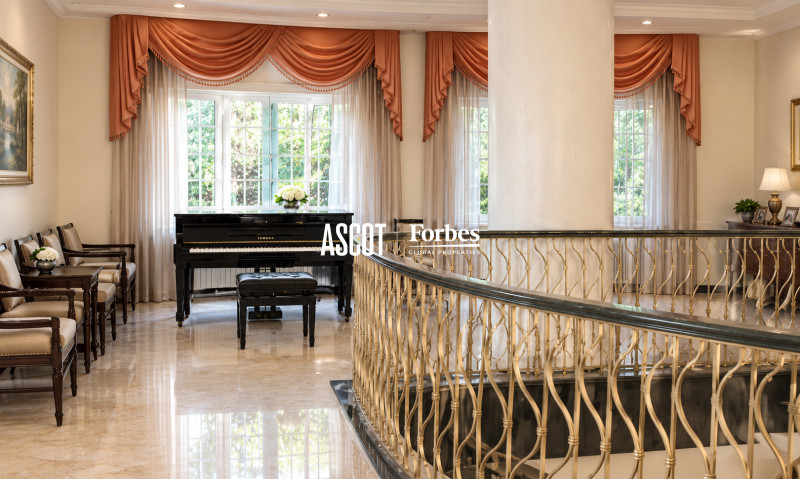
100 sqm formal reception salon.
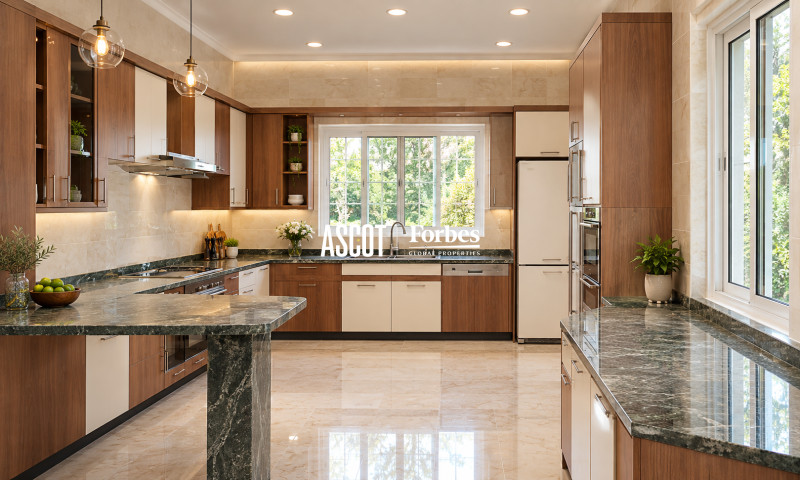
40 sqm kitchen and laundry room.
20 sqm office.
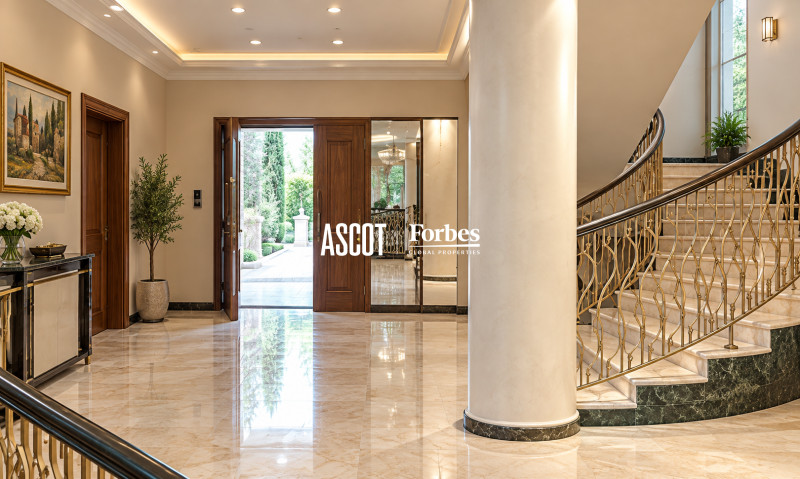
60 sqm entrance and terraces.
First Floor
Two independent suites, each with a separate entrance.
- Master suite for the parents, featuring a bedroom, living room with a coffee corner, walk-in dressing room, and a spacious terrace overlooking the garden.
Second Floor
Four bedrooms, each with an en-suite bathroom.
A living room with a dedicated coffee corner.
Basement
Heating and technical facilities.
Private gym.
Indoor jacuzzi.
Outdoor Amenities
Four-car garage.
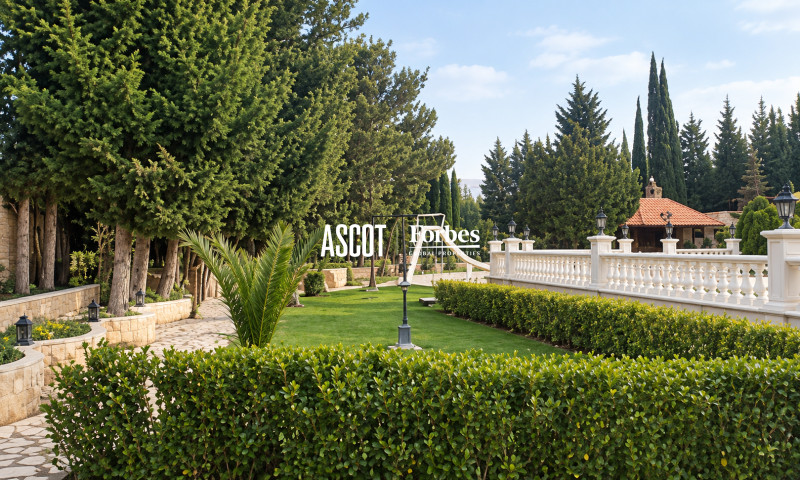
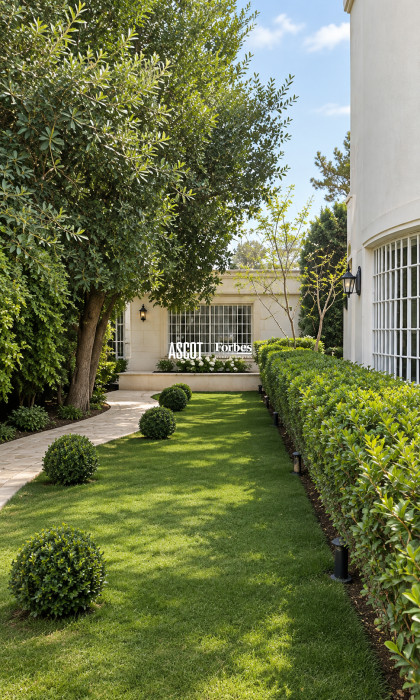
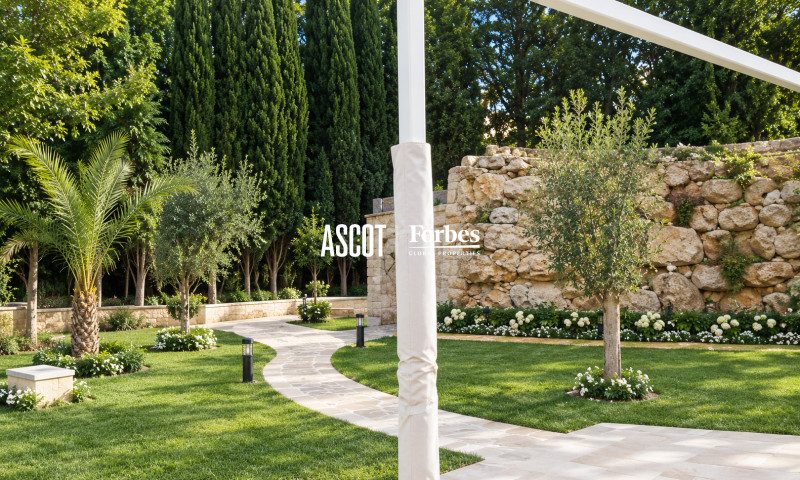
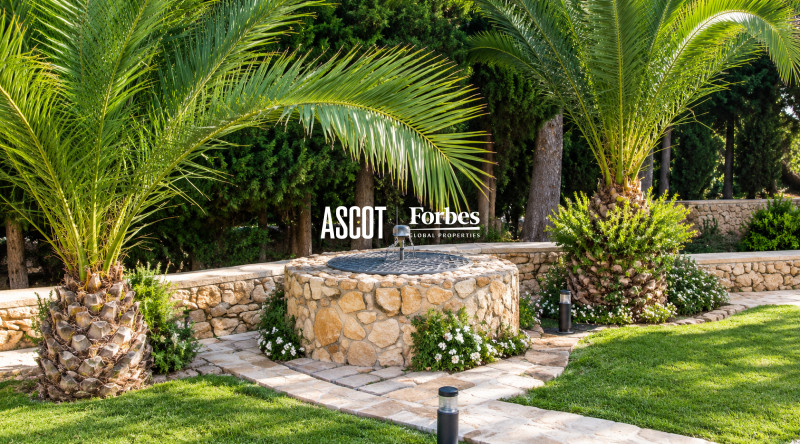
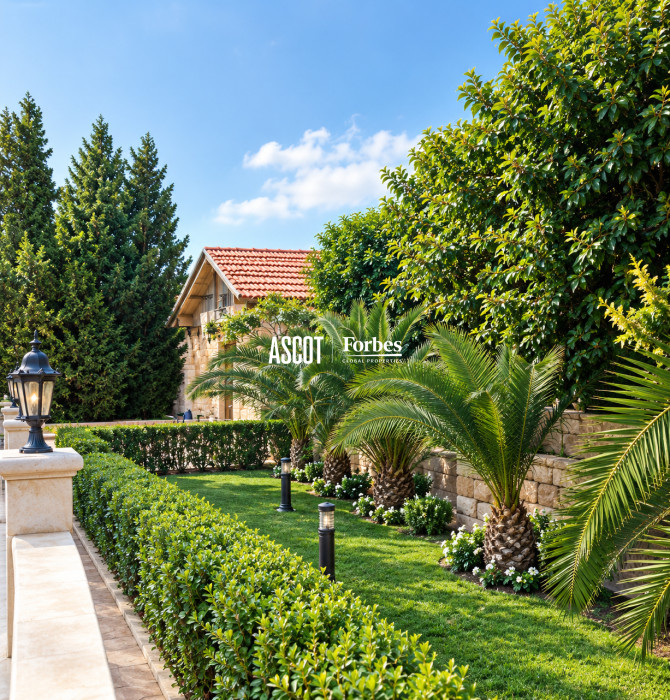
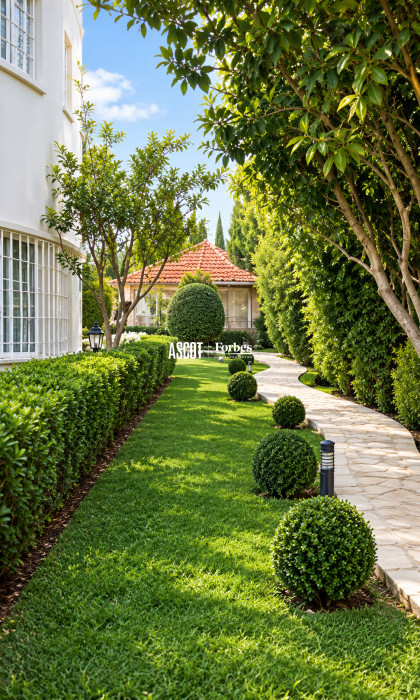
Expansive landscaped garden.
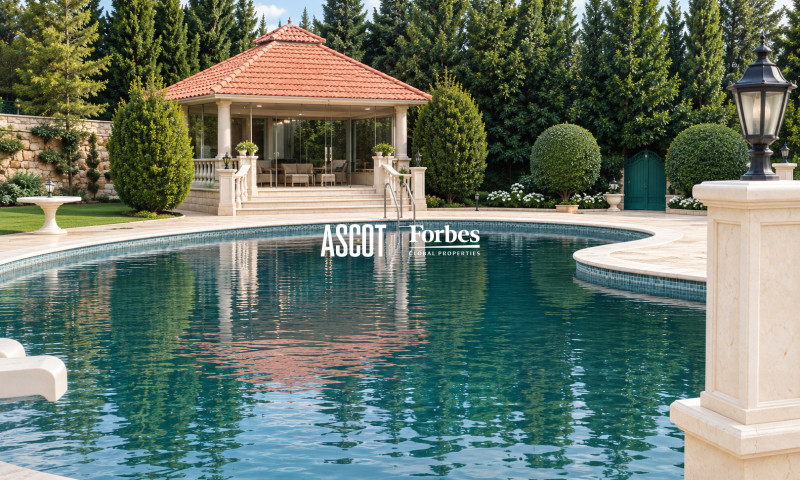
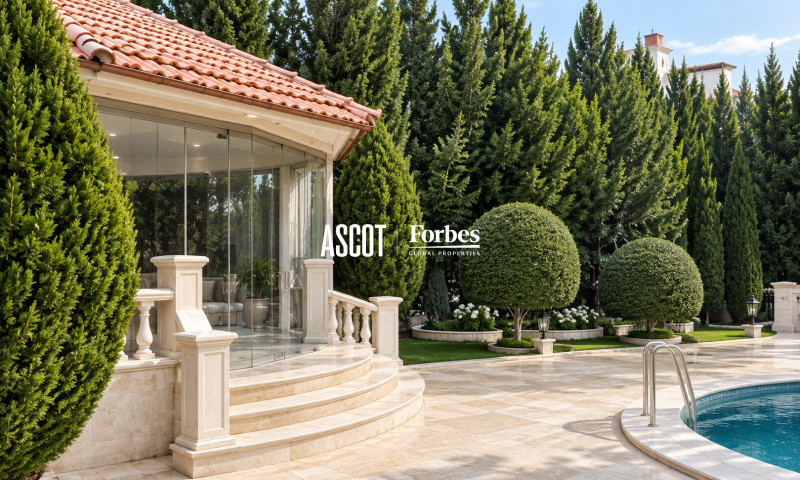
Swimming pool.
Traditional tiled-roof outdoor seating area.
Waterfall feature.
Outdoor barbecue kitchen.
Outdoor bathroom.
Additional Features
Licensed water well for irrigation.
Water and diesel storage tanks located beneath the guardhouse.